
Sacramento Project to Stand as One of State’s First Major Hospitals Fully Powered by Renewable Energy
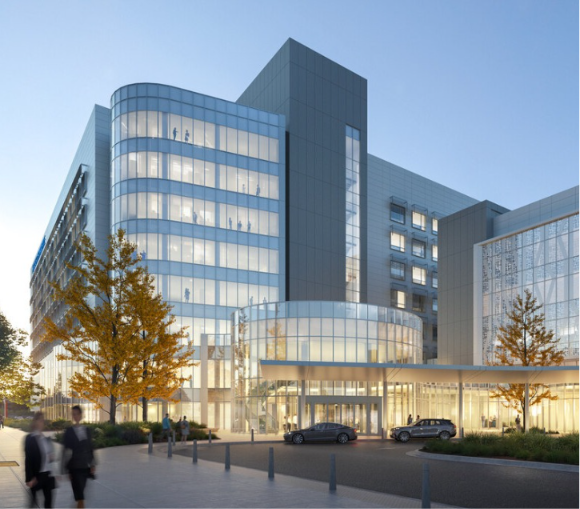
Image courtesy of SmithGroup
By KERRY SMITH BUCK
SACRAMENTO, Calif. – Sacramento’s Kaiser Permanente Railyards Medical Center, located in the Downtown Railyards district, is the largest vertical construction project taking place in California’s capital city.
The $1 billion project features an eight-story, 662,000-square-foot hospital with 310 private beds and a five-story, 173,000-square-foot medical office building.
Hensel Phelps Construction Co. is the general contractor.
The Colorado-based firm is managing construction across the entire 18-acre medical campus, including the acute-care hospital building, the seven-story parking structure and the two-story central energy center and utility plant.
The architect and designer for the Kaiser Permanente Railyards Medical Center is SmithGroup. The firm serves as both the design architect and landscape architect for the 18-acre greenfield campus. Its work on this project is highly notable for making it one of California’s first major hospitals that will be fully powered by renewable electric sources instead of fossil fuels.
SmithGroup’s design footprint for the medical campus includes:
The broader engineering team collaborating under this design includes Arup, Kimley-Horn, and KPFF, with Salas O’Brien handling the campus’s fully electrified infrastructure.
The total timeline for the Kaiser Permanente Railyards Medical Center stretches from 2025 to 2029. It is being completed in consecutive, structured phases.

View Our Latest Print Edition

Fresh Content
Direct to Your Inbox

YOUR RESPECTED INDUSTRY VOICE
Join CNR Magazine today as a Content Partner
As a CNR Content Partner, CNR Magazine promises to support you as you build, design and engineer projects across the U.S.
CNR is equipped and ready to deliver a dynamic digital experience paired with the top-notch, robust print coverage for which you’ve known and respected us for since 1969.